Modřany Povodňová
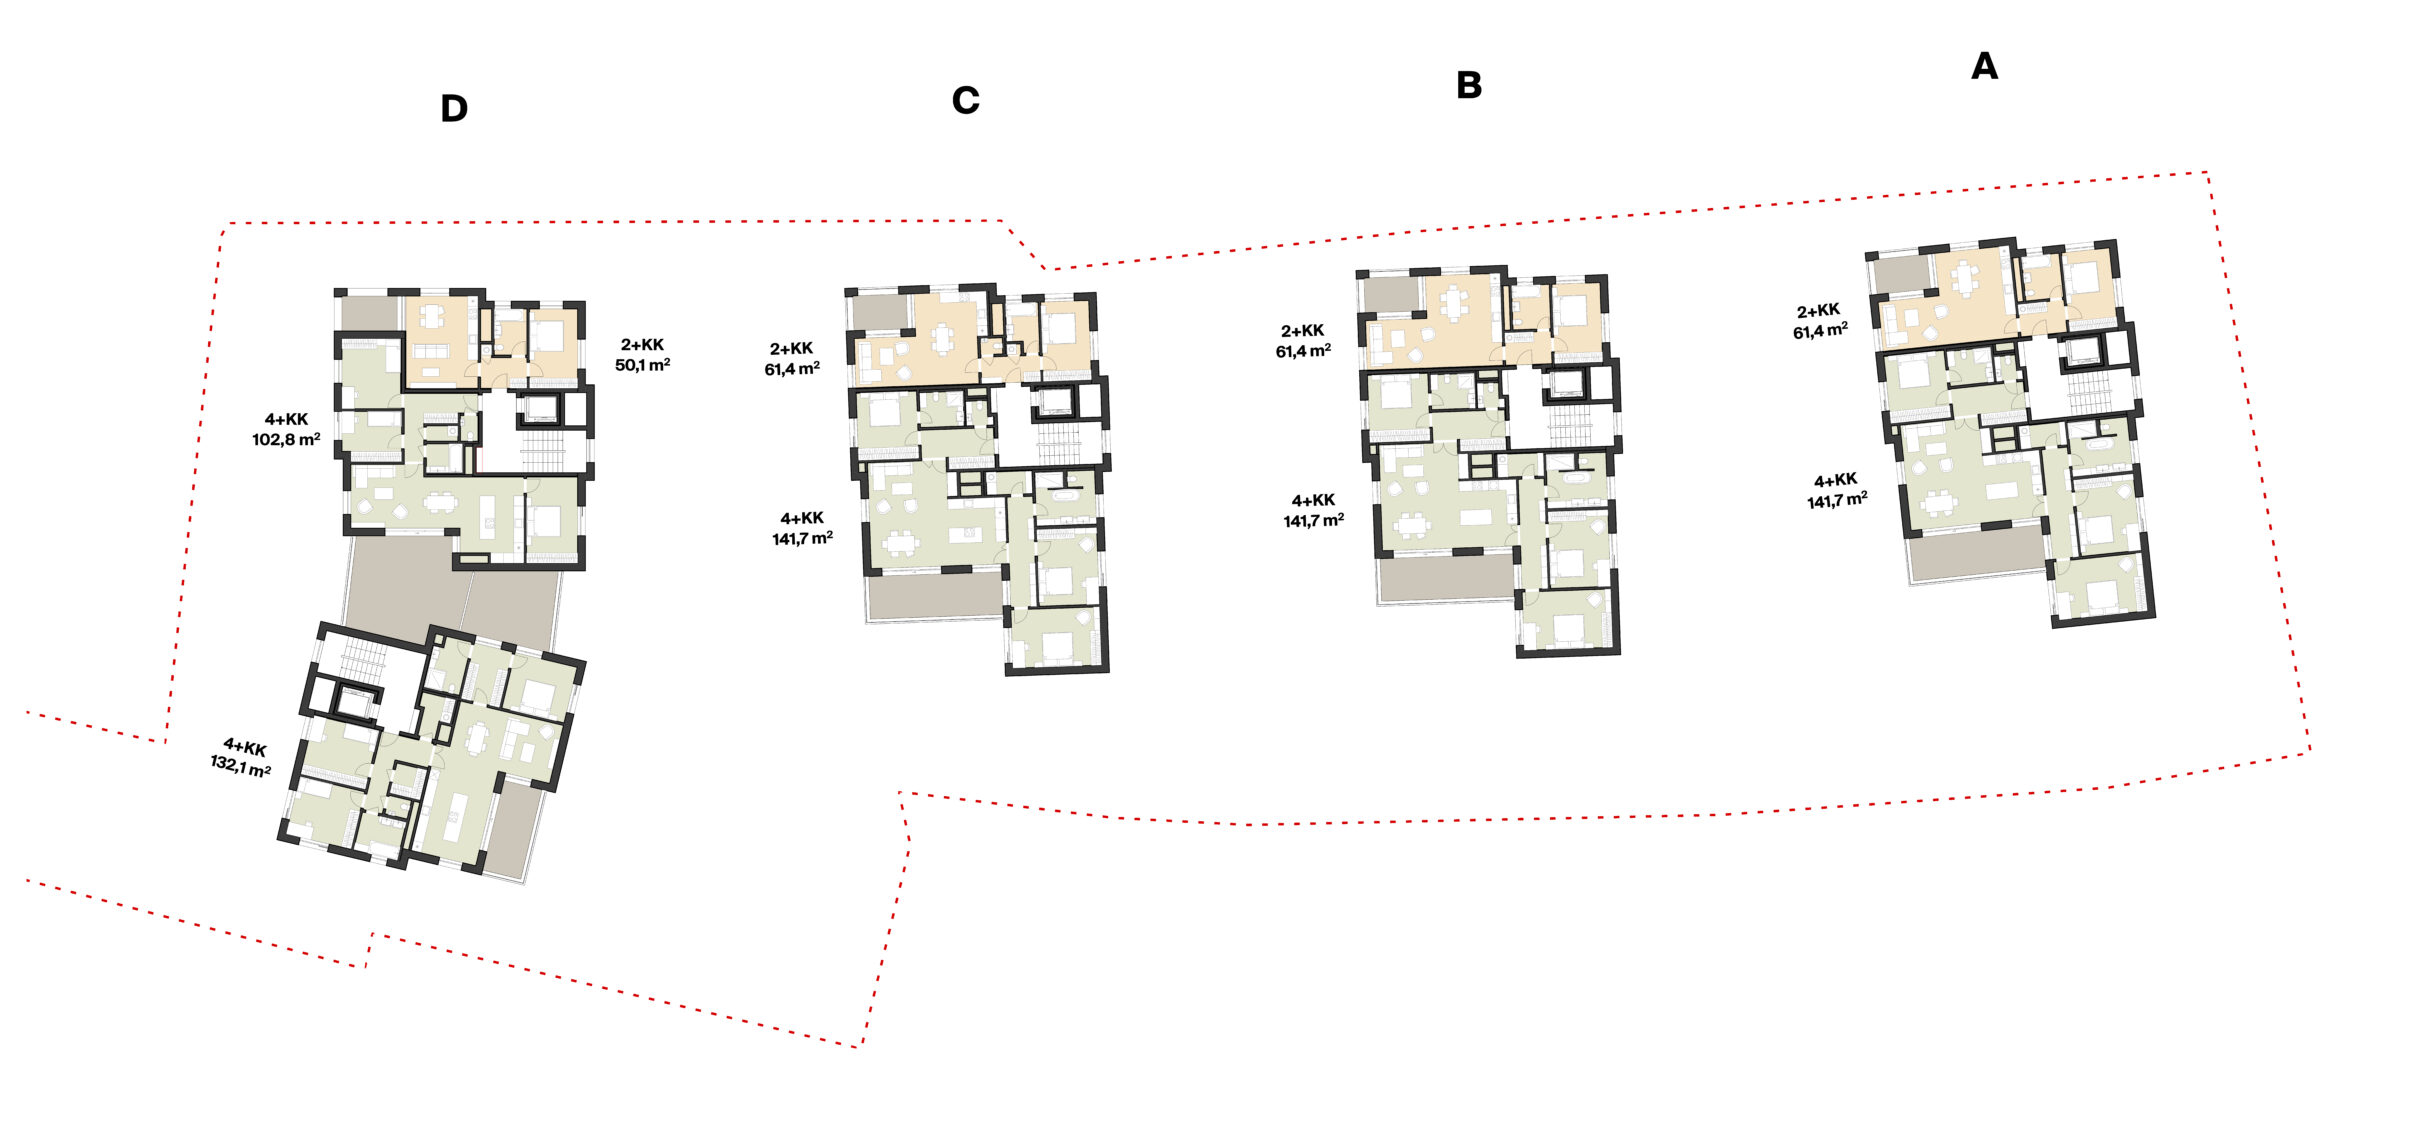
The newly placed structure consists of a total of four volumes located on a common base. The volumes are perpendicular to Povodňová Street, with their shorter facades facing the street and the adjacent family houses. They create a regular rhythm, copying the street’s curve and, together with the parterre of the entire complex, forming a new urban street, which is appropriately complemented by sidewalks, parking spaces, and tree-lined avenues. We propose a clear line of development that can initiate the development and cultivation of Povodňová Street and thus strengthen its position as a locally important link between the Modřany housing estate and Obchodní náměstí.
| Project: | Modřany - Povodňová |
| Authors: | Pavel Hnilička, Jan Pačka, Ondřej Lebeda, Veronika Žďárská |
| Cooperation: | Steiner a Malíková krajinářští architekti |
| Project: | Study |
| Area: | 4800 m² |
| Year: | 2024 |
The connecting element of all volumes on the plot is the intention to divide the volume into detached villa houses that protrude from the edge of the terrain. This is represented by a common base facing Povodňová Street, which houses the entrances to the villa houses, commercial units, shared garages, and shared technical facilities.


The volumes facing the gardens of the surrounding family houses are three stories high and structured to match the scale of the surrounding buildings as closely as possible. Towards Povodňová Street, the volumes are four stories high, creating a street line that is adequate to the importance of the city street. In terms of height, the buildings on Povodňová Street connect to the height level of the houses lower down on K Vltavě Street, towards Obchodní náměstí.
On the south side, a green belt is inserted between the adjacent family houses and the new structure, allowing for natural separation and spacing from the existing buildings. This creates space for a full-fledged garden between the new structure and the existing family houses, which is characteristic of the surrounding buildings in the area.